Simple Guide to Brutalist Architecture in Buenos Aires.
The city of Buenos Aires stands out for its eclectic and breathtaking architecture, home to buildings of various architectural styles and multiple influences. The diversity of the buildings reflects the plurality of identities that converge in Buenos Aires. One of our favorite things to do, and something we highly recommend when visiting the city, is to take in the beautiful architecture of Buenos Aires. Among the various architectural styles, Brutalism stands out in the urban landscape. This architectural style emerged in Europe in the 1950s, after World War II, and later gained popularity in the Soviet Union, as it was associated with the socialist ideals derived from the Modern Movement and the low cost of concrete.
The term brutalism does not come from rough or brutal, but from the French expression béton brut (raw concrete), coined by the Swiss-French architect Le Corbusier (1887-1965) to describe uncoated finished concrete. This architecture is characterized by the strong presence of exposed concrete, the display of internal structures, and the expressive, rough, and forceful form of its buildings.
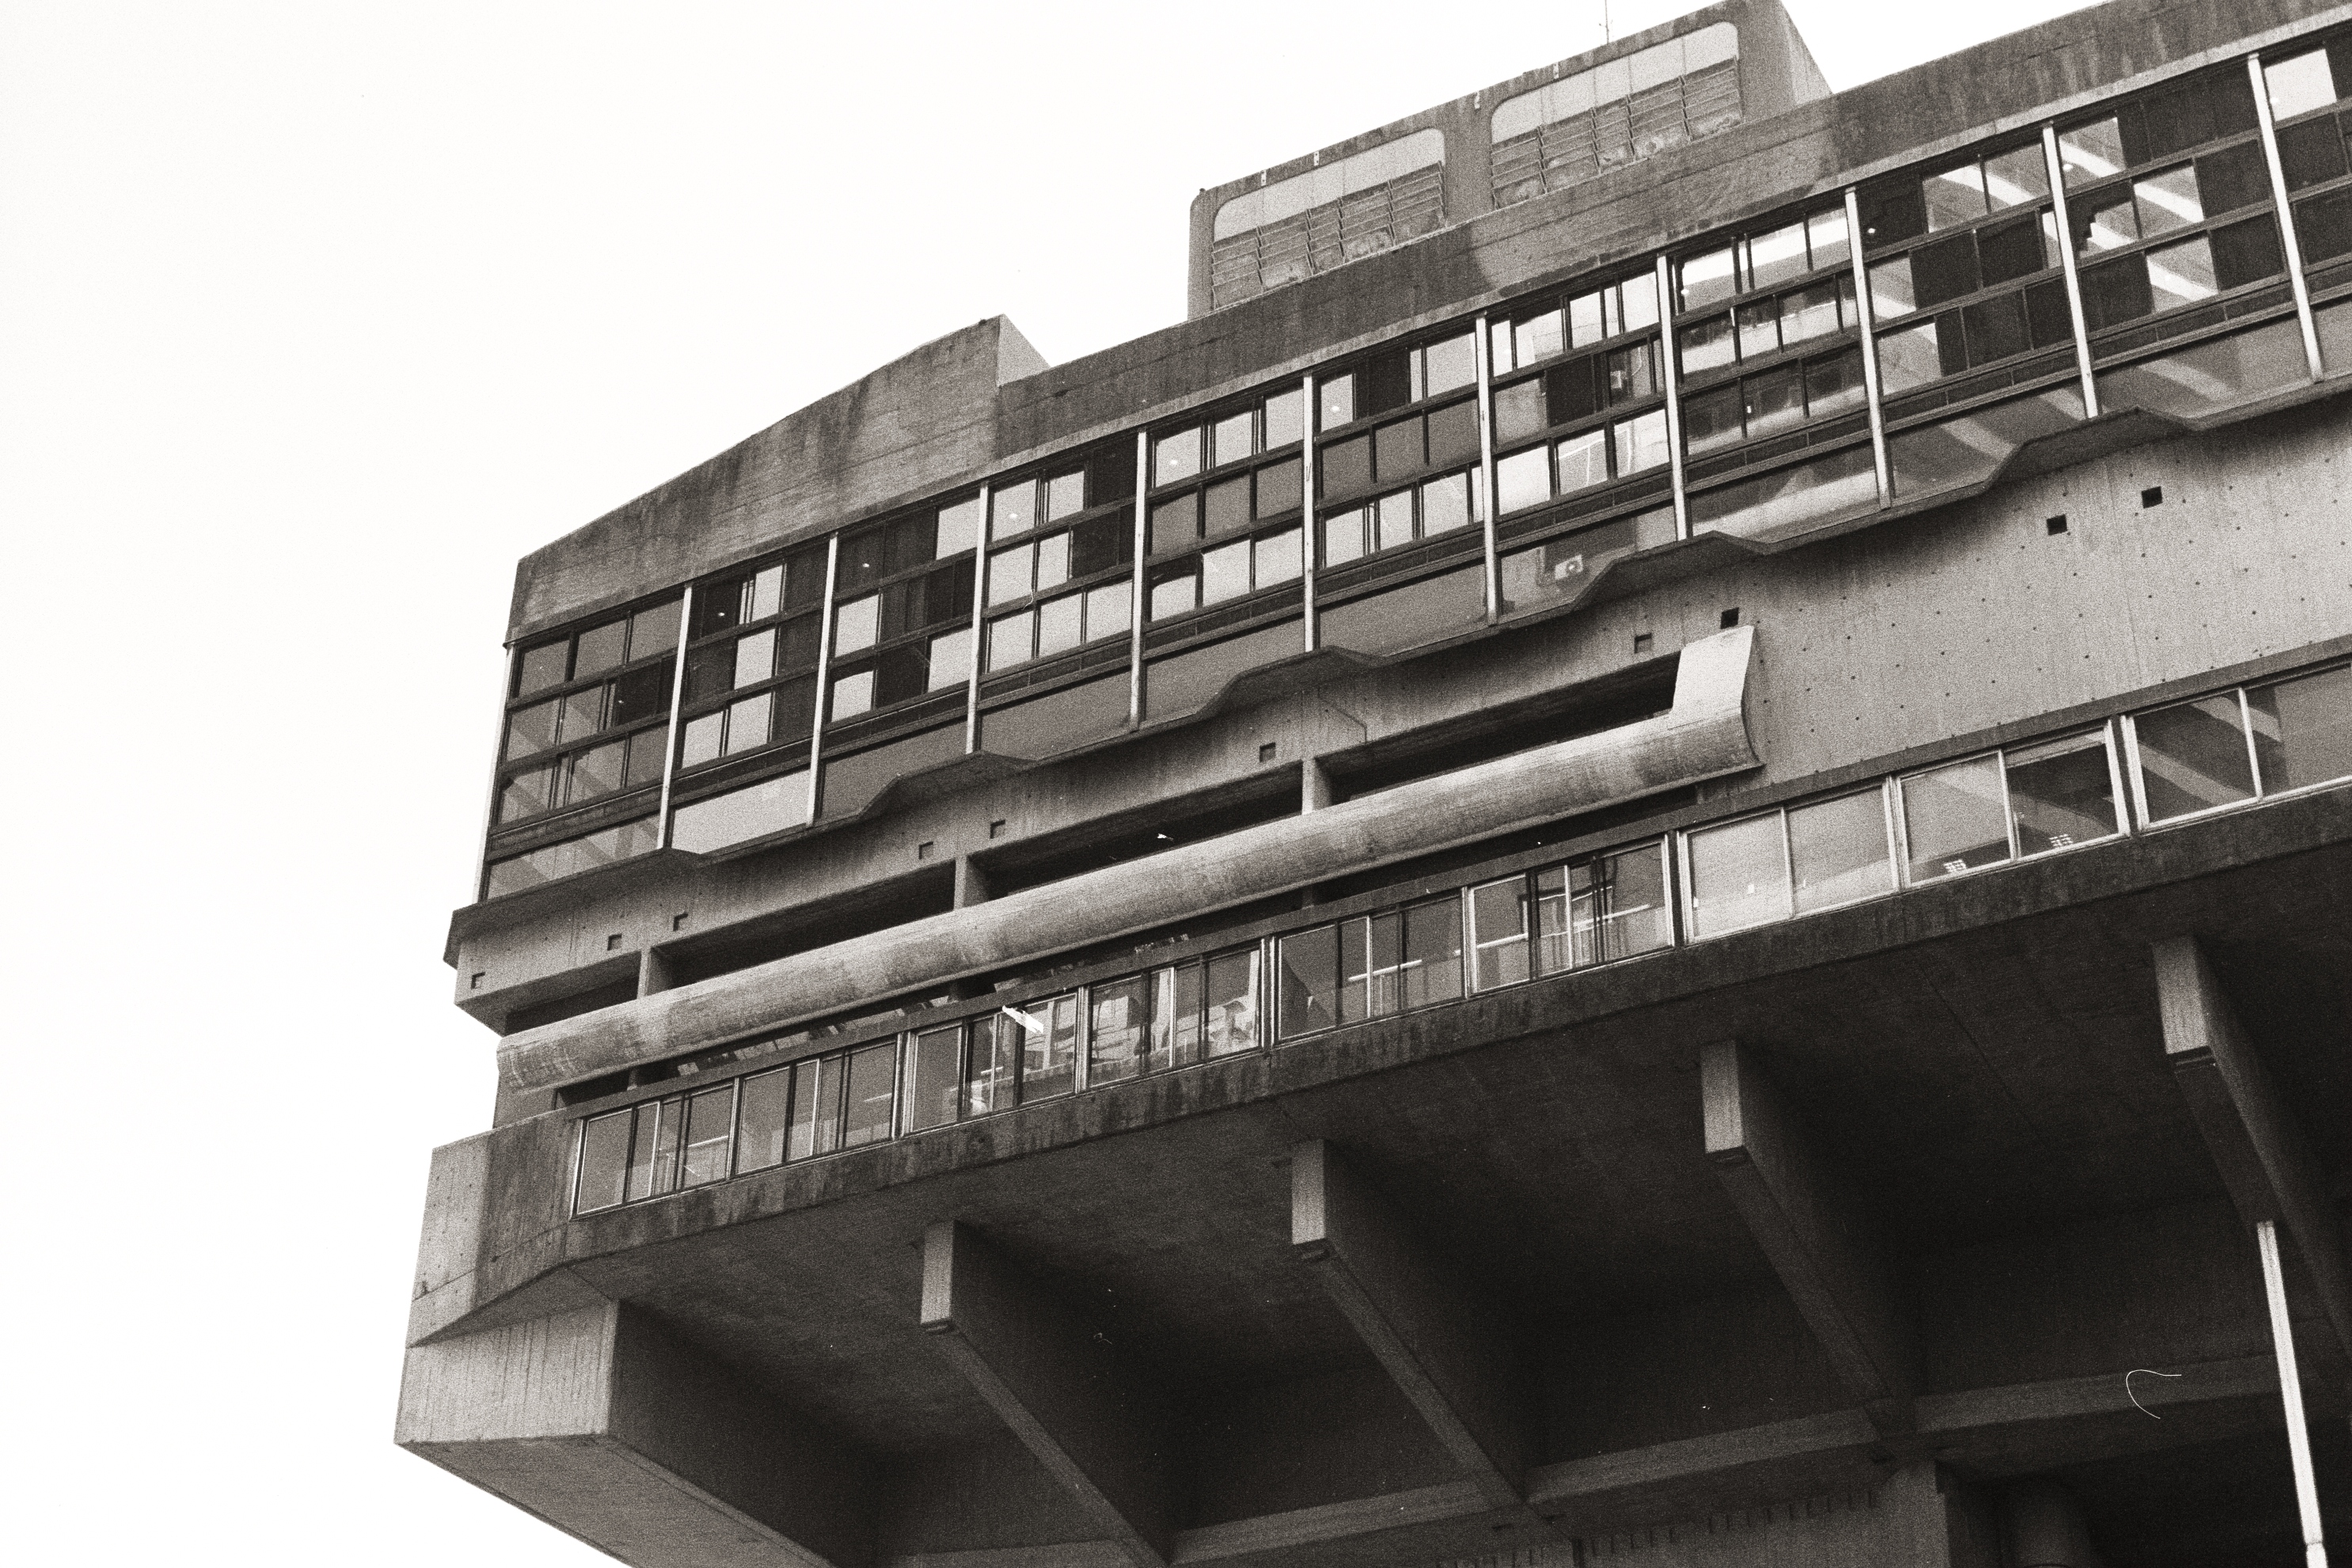
1. Biblioteca Nacional Mariano Moreno
In Argentina, the influence of Brutalism and Le Corbusier's ideas developed hand in hand with one of Argentina's greatest architects, Clorindo Testa (1923-2013). He was responsible for some of Argentina's most important architectural works. Among them is the first stop on this tour: the Mariano Moreno National Library (Av. Libertador and Agüero). This unique example of Buenos Aires brutalism is one of several projects attributed to Testa, designed in collaboration with Francisco Bullrich and Alicia Cazzaniga. It was built in the Recoleta neighborhood, on the site of the Unzué Palace -the former presidential residence where Evita Perón died- which was demolished in 1958. The building was designed in 1961, but its construction was halted for a decade due to political and financial setbacks. Work began in 1971, but it was not opened until 1992, 30 years after it had begun. The building consists of a large underground book storage area, a space for outdoor performances on the ground floor, an exhibition hall, auditorium, café, and administration offices on the first floor, a main reading room on the fifth floor, and the remaining floors for special rooms, reference rooms, etc. The idiosyncratic details of the BNMM, its staircases, ramps, and retro-futuristic design continue to divide public opinion, although it is recognized as one of the most pioneering examples of brutalist architecture in the country. We highly recommend taking a stroll through the green spaces surrounding the building, visiting the reading room on the top floor to enjoy the view of the river, and finishing off your visit at the library café.
2. Banco Hipotecario
The next brutalist work, also by Clorindo Testa, is the Banco Hipotecario – formerly Bank of London (Reconquista 101). Right in the heart of the financial and historical center of the city, this a hidden gem and great stop during a visit to the historic district. Testa together with the architectural firm Sanchez Elía, Peralta Ramos y Agostini, won the project for the headquarters of the Bank of London in Buenos Aires with their striking brutalist proposal. The rectangular plot was sandwiched between two very narrow streets in the city center. The idea was to expand the spaces, allowing the city to penetrate inside the bank, creating a kind of covered plaza. Large symmetrical holes give the concrete facades the appearance of vents, while large windows provide generous light to the interior to mitigate the shadow caused by neighboring buildings. This enormous building with rough, gray walls was constructed between 1959 and 1966. It has three basements and six upper floors, and is accessed by climbing a staircase located on the corner.
3. Edificio República
Next stop on the tour, the República Building -formerly Entel Building (Av. Corrientes 707), just a few minutes walk from Nido @ Bellini Esmeralda. It was designed by the architects of the SEPRA group -Sanchez Elía, Peralta Ramos, and Agostini- who also designed the Hipotecario Bank. It was built specifically to house the headquarters of the state telephone company ENTEL, located in the heart of downtown Buenos Aires. Construction began in 1951 and was completed in 1954. They were notably inspired by Le Corbusier's Marseille Housing Unit, known as a landmark in the inauguration of the brutalist style. The unique ENTEL building, an example of Buenos Aires brutalism, has an open-plan ground floor, above which rises a block of towers supported by V-shaped piles, with distinctive features such as a south-facing mirrored façade, an aquamarine sunshade, and gravel cladding, geometry gives way to greater plasticity, in which the expression of the materials reaches frankly expressionist levels.You can get a clear view of this building as you walk along Corrientes Avenue; we recommend pairing your stroll through the area with a slice of classic Buenos Aires' pizza in one of the local pizzerias.
4. Torre Dorrego
Next up, is the monumental Torre Dorrego (Av. Dorrego 2699), located a few blocks away from our Nido Quartier Polo in Las Cañitas neighborhood. This brutalist gem is the work of architects Caffarini, Joselevich, and Ricur. It stands out on the skyline of the surrounding low-rise areas and makes a stellar appearance in the TV series El Eternauta (2025, Stagnaro). At the time of its construction in 1968, it was the largest apartment complex in Buenos Aires in terms of volume and surface area. It was originally designed to house members of the three armed forces, with an unusual crescent-shaped hollow design surrounding an interior courtyard that allows for uniform and uninterrupted distribution of sunlight throughout the day. Today, it continues to function as a residential apartment tower and it’s impossible to take your eyes off it.
5. Cementerio de la Chacarita
The last stop, and the farthest one, is the Sixth Pantheon at Chacarita Cemetery. The Pantheon is the world’s largest example of modern funerary architecture: a two-level underground necropolis, built in 1949, with a capacity for 150,000 niches. Its design reinterprets the Roman catacombs from a modern and functional perspective, incorporating the technical advancements of the era, such as elevators for visitors and freight elevators for coffins. This municipal pantheon was specifically designed to accommodate the middle class, offering an equal burial system in contrast to private mausoleums, where each family seeks to reflect its social status. Its functional architecture expresses the values of a more equitable society, proposing a collective and modern vision of the funerary space. This spectacular example of modern architecture is a must-see if you want to explore the city in depth. We recommend continuing your walk through Los Andes Park and ending your tour at one of the trendy bars on Jorge Newbery Avenue.